In Mauritius, Vaastu is not a passing fascination. For many families, it remains an important part of how a home is imagined long before the first wall is drawn. It shapes where one enters, where one cooks, where one sleeps, and how a house is expected to hold peace, prosperity and stability. At its core, Vaastu Shastra is a traditional Indian architectural system concerned with orientation, spatial order, nature and the relationship between the built form and the forces around it.
Yet Vaastu in Mauritius cannot be copied mechanically from a textbook. Our island has its own climate logic. Mauritius Meteorological Services notes that trade winds are southeasterly, that winter runs from May to October and is characterised by persistent trade winds, and that the official cyclone season runs from 1 November to 15 May. Any architect applying Vaastu here has to read direction through both belief and local weather.
That is why the question is never simply, “What does Vaastu say?” The better question is, “How do we interpret Vaastu intelligently on a Mauritian plot?” A good answer respects tradition, but it also respects wind, rain, solar exposure, privacy and buildability.
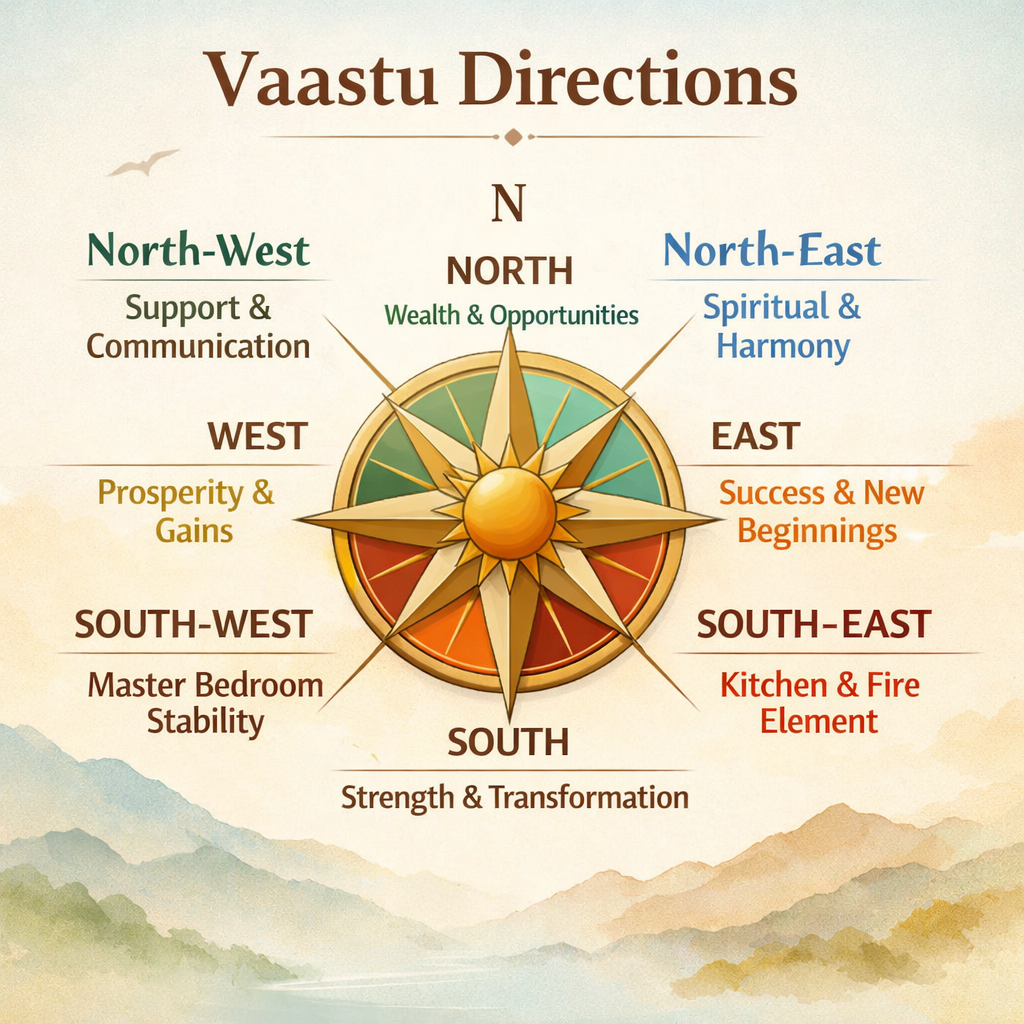
If one had to summarise Vaastu in a single sentence, it would be this: keep the north-east lighter, place fire in the south-east, anchor the home in the south-west, and allow the house to open with dignity toward the east and north wherever possible. That directional hierarchy is what gives a Vaastu-based plan its sense of order.
For the main entrance, the most favoured directions are generally east, north, and especially north-east. In Vaastu thinking, this is where the house receives its first movement of positive energy. Architectural Digest India’s Vaastu guidance describes east and north-east as the ideal entrance orientations, while north-facing entrances are also highly regarded. On a Mauritian site, this often works beautifully, but only when the entrance is properly sheltered. An east or north-east doorway that is left too exposed on a windy plot may feel auspicious in theory and uncomfortable in reality. The architecture must complete the belief.
The north-east is traditionally the most delicate part of the home. It is the zone of lightness, prayer, contemplation and calm. Vaastu guidance commonly places the pooja room, meditation area, or a quiet spiritual corner here. In design terms, this makes the north-east the part of the house that should not feel heavy, congested or visually burdened. In Mauritius, that often translates into keeping this corner open, breathable and filled with soft morning light rather than packing it with storage, service spaces or dense structural interruption.
The south-east is the natural place for the kitchen in Vaastu because it is associated with Agni, the fire principle. If the kitchen cannot be placed there, north-west is commonly treated as the next acceptable alternative. This is one of the most widely followed Vaastu rules, and it remains especially relevant in Mauritius where kitchens already demand careful handling of heat, ventilation and exhaust. A south-east kitchen can work extremely well here, provided it is shaded and ventilated properly. Vaastu gives the symbolic placement, but architecture must still manage the thermal reality.
The south-west is the stabilising corner of the house, which is why it is traditionally recommended for the master bedroom. Vaastu sources also commonly advise sleeping with the head towards the south or east, and placing heavier furniture in the south-west areas of the room. This idea of weight and grounding is not merely symbolic. In spatial terms, the south-west often lends itself to a more private, enclosed and settled part of the plan, which is exactly what a master suite should feel like.
For the living room, Vaastu generally favours the east, north, or north-east, with north-west also treated as acceptable in many cases. These are the more social, open and welcoming sides of the plan. In a Mauritian home, that often aligns well with the desire for airy family spaces, filtered daylight and a natural sense of arrival. Vaastu also tends to place heavy furniture toward the west or south-west, which reinforces the broader logic of keeping the lighter parts of the home visually and energetically more open.
There is also another principle that deserves more attention than it usually gets: the centre of the home. Vaastu refers to this as the Brahmasthan, the central zone that should remain as open and uncluttered as possible. In contemporary architecture, this does not mean leaving a literal void in every plan. It means resisting the temptation to choke the heart of the house with awkward columns, dark service pockets or cramped circulation. When the centre breathes, the whole house feels calmer.
What makes Vaastu compelling in Mauritius is not blind obedience to direction. It is the way direction can be translated into a home that feels culturally rooted and climatically sensible at the same time. A good Mauritian Vaastu house does not merely place rooms according to belief. It also understands exposure, wind pressure, rain entry, shade, sea air and privacy from neighbouring plots.
That is why I never see Vaastu as a rigid diagram to be imposed on every site. I see it as a framework of priorities. On one plot, the ideal north-east entrance may be entirely achievable. On another, the site may force a different access point, and the architect must compensate through planning, proportion, openings, levels and landscape. On a narrow urban plot, perfect directional purity may be impossible, but the spirit of Vaastu can still be preserved through zoning. That, to me, is the real skill: not copying rules, but interpreting them with intelligence.
So when clients ask me which directions are best to follow, my answer is clear. Prioritise the east, north and especially the north-east for entry, openness and the quieter, more sacred part of the house. Place the kitchen in the south-east whenever possible. Anchor the master bedroom in the south-west. Keep the living room toward the east, north or north-east, and allow the centre of the house to remain as calm and uncluttered as possible. Those are the Vaastu moves that carry the strongest identity and the greatest spatial coherence.
Ultimately, the best Vaastu home in Mauritius is not the one that follows doctrine most rigidly. It is the one that feels balanced the moment you step into it. It feels settled on the land. It receives light with grace. It protects against wind and rain. It gives every room a sense of purpose. And above all, it makes the people who live there feel that the house is in harmony with them.